
Clients considering a crystal screen often ask a simple question: can it provide privacy?
Before answering, we usually ask another question: what do you want people not to see?
One project may only need to separate seating zones in a hotel lobby. Another may need to reduce direct views between restaurant booths. A third may require complete concealment, sound control or an enclosed room. All of these needs may be described as privacy, but they do not require the same product.
The main value of a crystal screen is its ability to create an attractive spatial boundary without fully blocking light. It can provide visual buffering and partial screening, but it should not be treated as a fully opaque wall or an acoustic partition.
First Decide Whether The Project Needs Zoning Or Complete Privacy
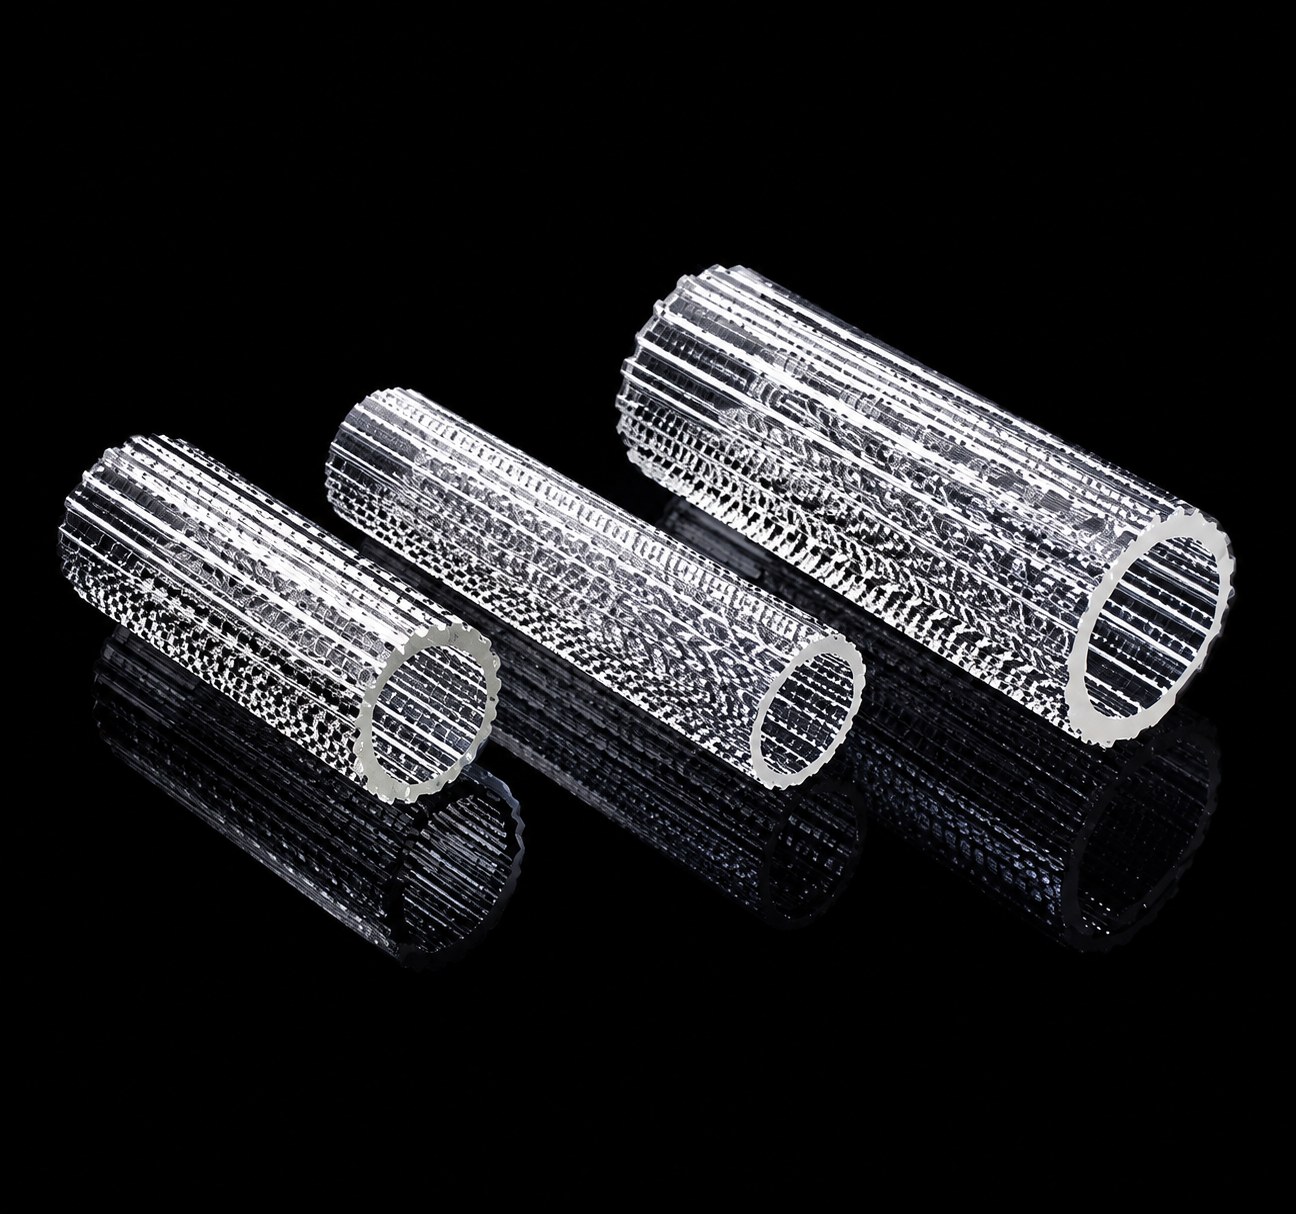
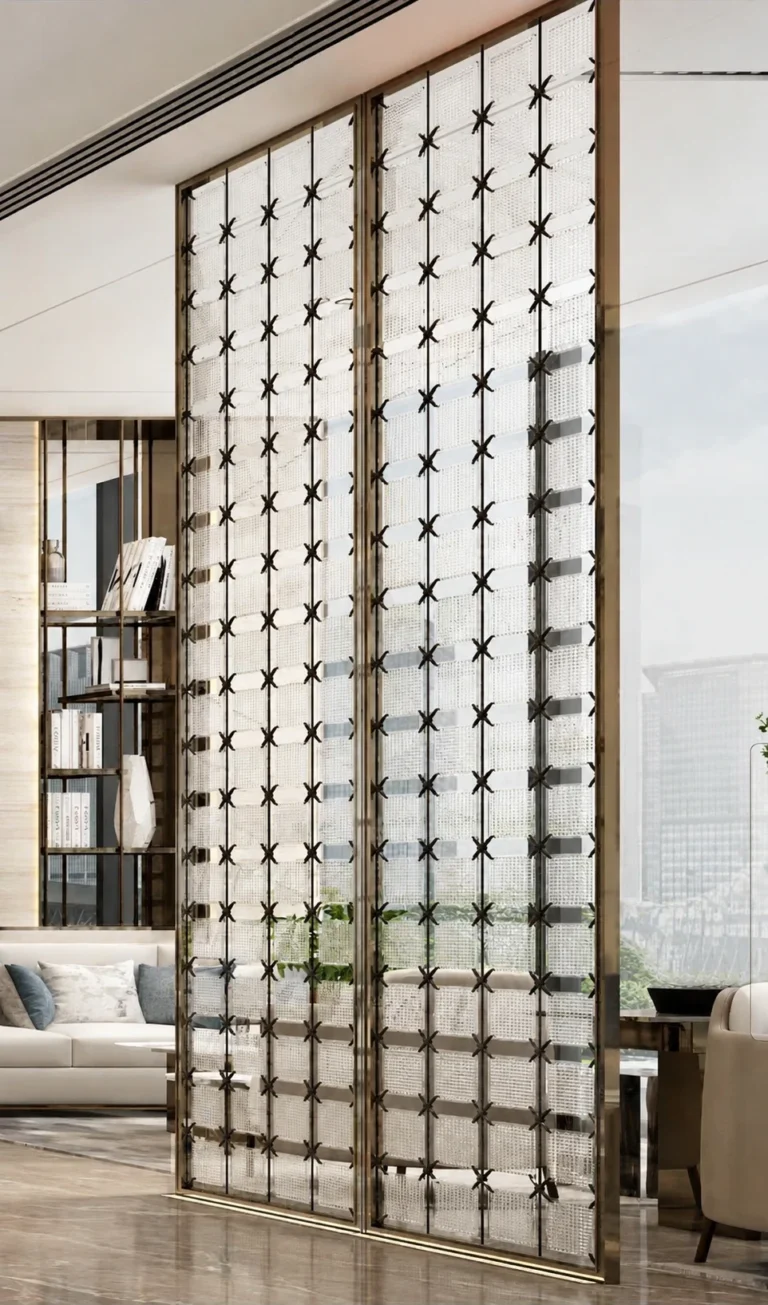
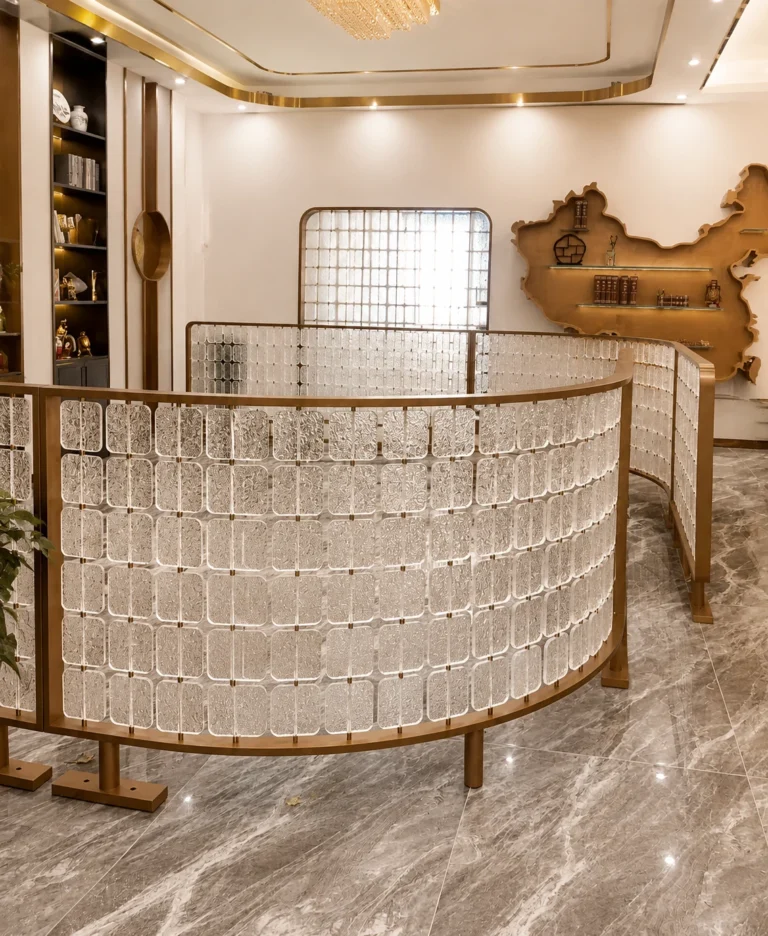
A crystal screen is built from individual crystal elements and a metal system. Even when the arrangement is relatively dense, light and parts of the background can still be visible through the gaps between modules.
It is therefore most suitable for:
- Separating functions within a public interior.
- Reducing direct views between adjacent seating areas.
- Adding a visual buffer around an entrance, staircase, corridor or reception zone.
- Keeping the interior bright while adding depth and a decorative focal point.
If the project requires complete concealment, sound insulation, fire separation or an enclosed room, an open crystal screen is not enough. A solid wall, architectural glass partition or properly developed hybrid structure should be evaluated instead.
Greater Density Increases Screening And Usually Increases Cost
Each crystal product normally has a stable module size. LMC can adjust the layout and spacing within the limits of the selected product, but a small screen project does not normally justify developing a completely new crystal mould.
Placing more crystal elements within the same area makes the screen denser and makes the full background harder to read. It also increases the number of crystal pieces, metal perforations and connections, so the cost usually rises with density.
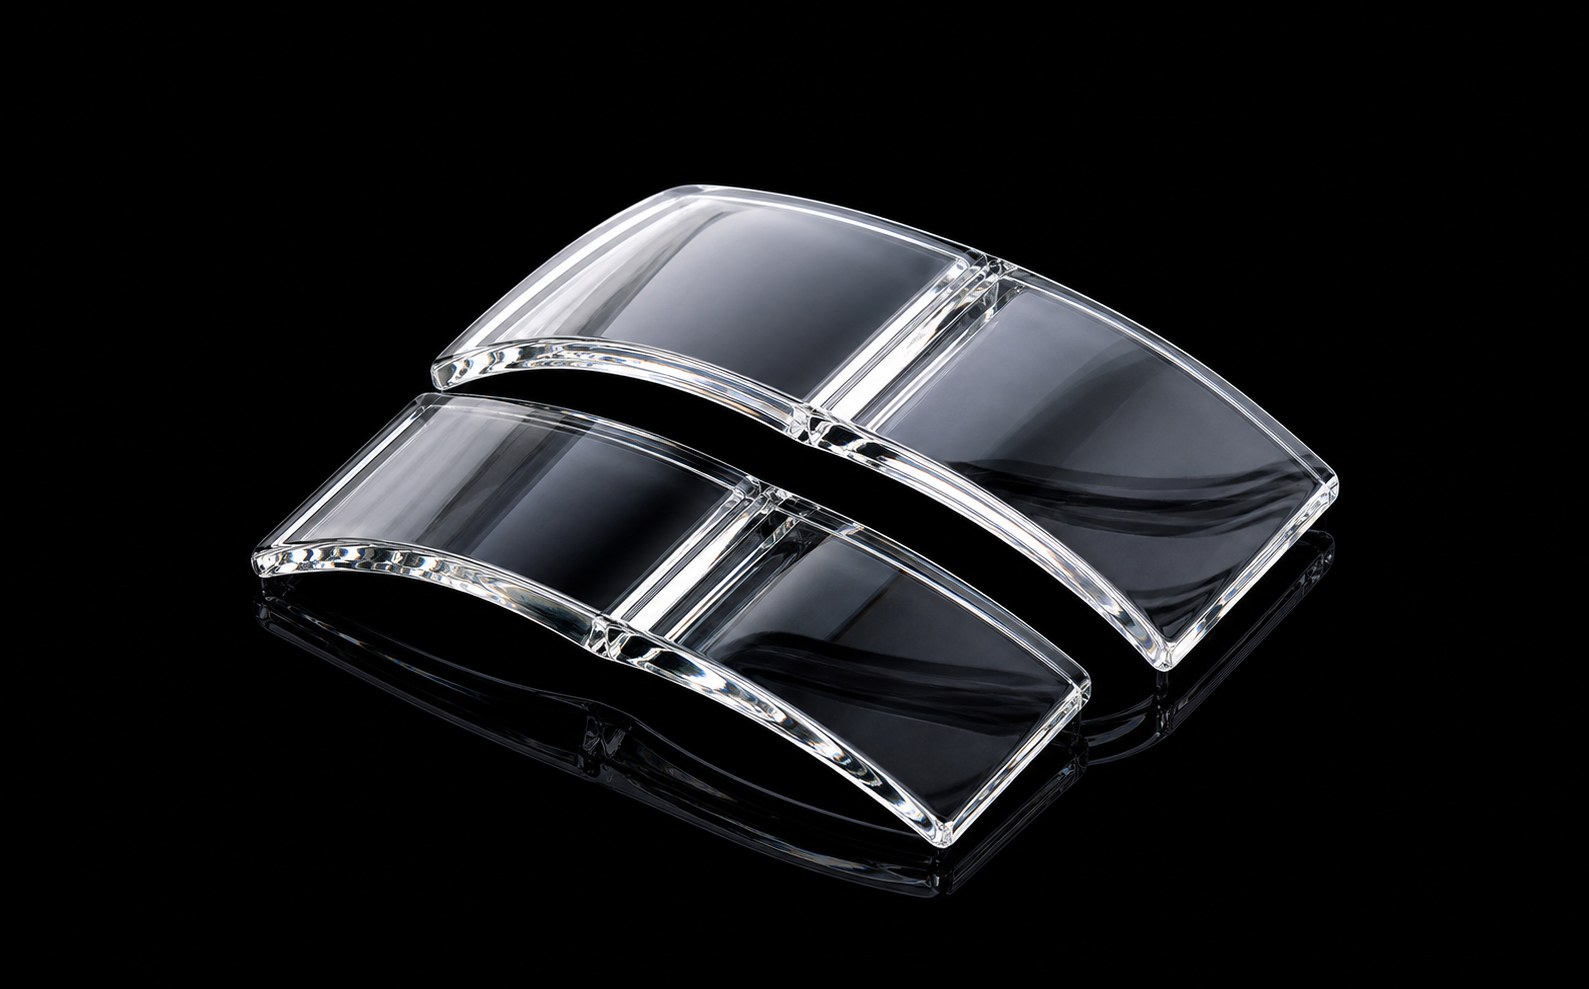
Density is therefore not a “more is always better” decision. It must balance appearance, light and budget. A relatively open layout may already be suitable for a decorative boundary. Where a restaurant booth or reception area needs stronger screening, the project can use more elements, tighter spacing or a more complex arrangement. See Tube-Linked Crystal Panels and Rectangular Crystal Hanging Panels for two different spacing routes.
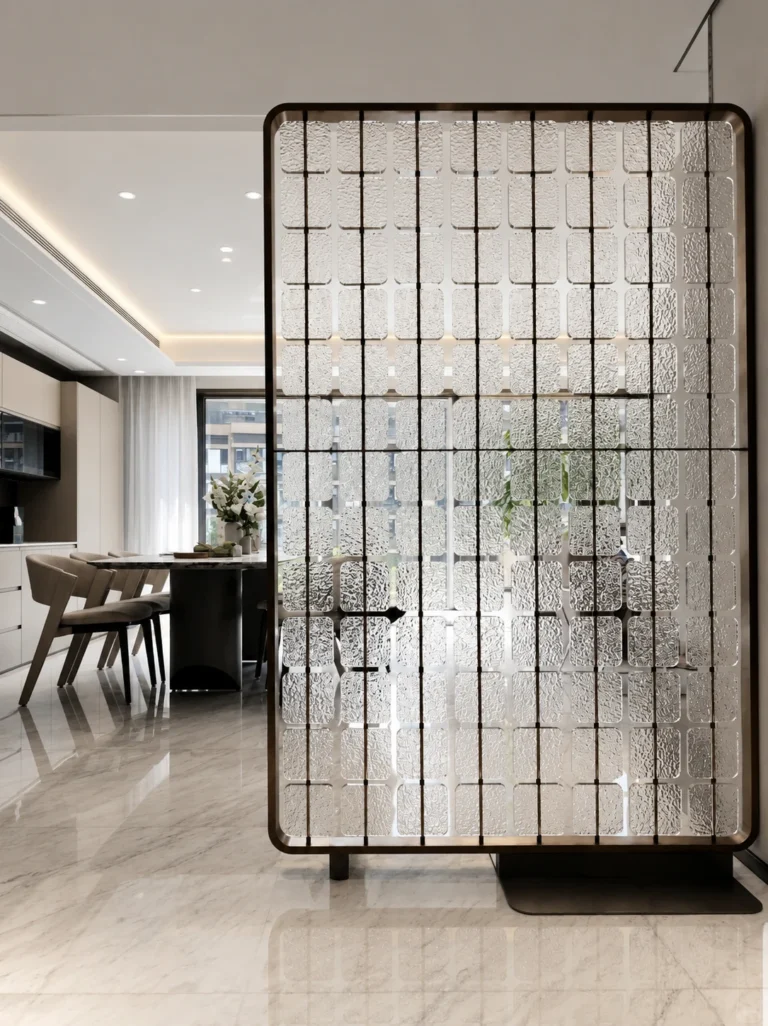
Height, Layers And Position Also Change The Sense Of Privacy
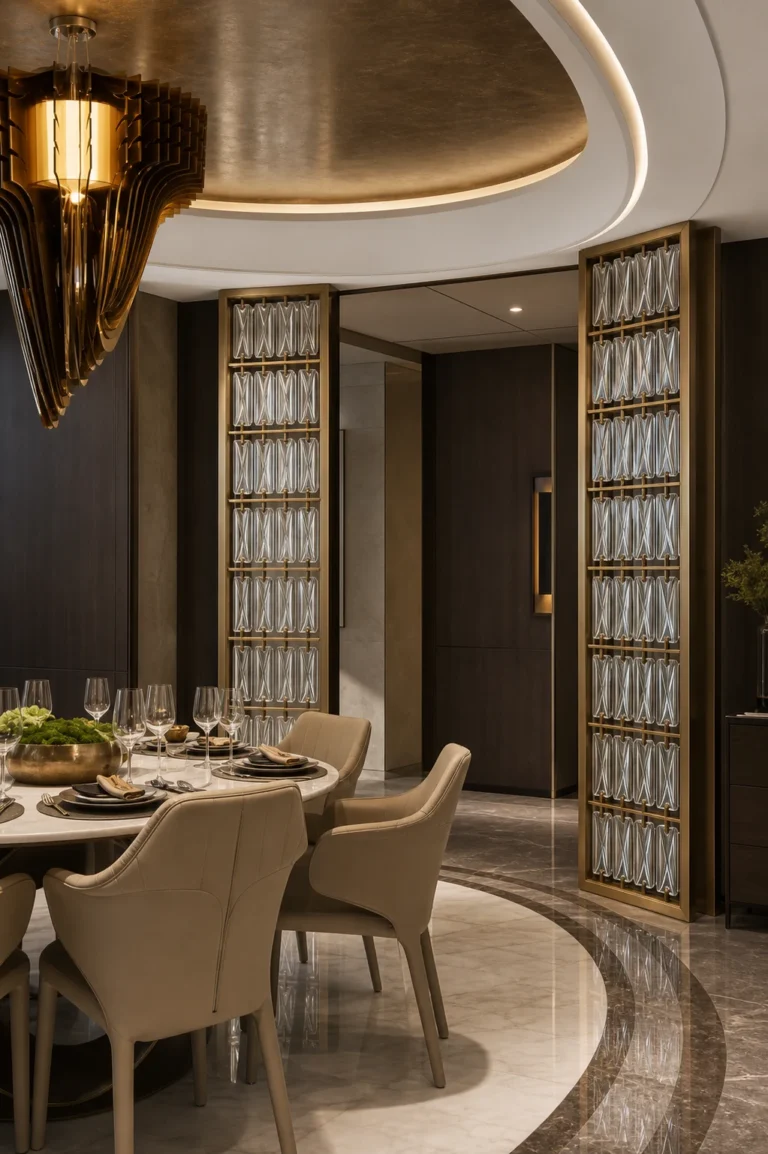
Half-height screens are a common LMC application. They are often placed behind hotel-lobby sofas or between restaurant booths to organize the seating boundary without enclosing the public area.
Near-full-height and full-height screens suit tall lobbies, entrances and locations that need a stronger sense of scale. As the height increases, the screen has a greater effect on sightlines, but the top and bottom structure, production sections, transport and site assembly must be considered at the same time. The local ceiling, floor and primary structure still require confirmation by the relevant project professionals.
Double-layer and staggered arrangements may also be possible when the product and structure allow them. Looking through more layers of crystal usually creates stronger visual screening than a single layer, but it also requires more crystal, more metalwork and a larger budget. The decision should follow the actual level of screening the project needs. For structural context, see Metal Frames & Fixing Systems.
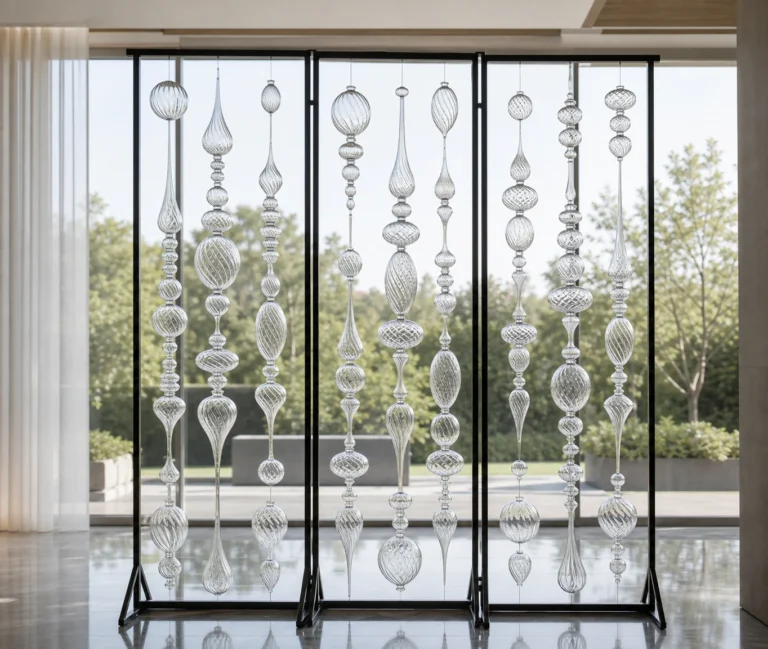
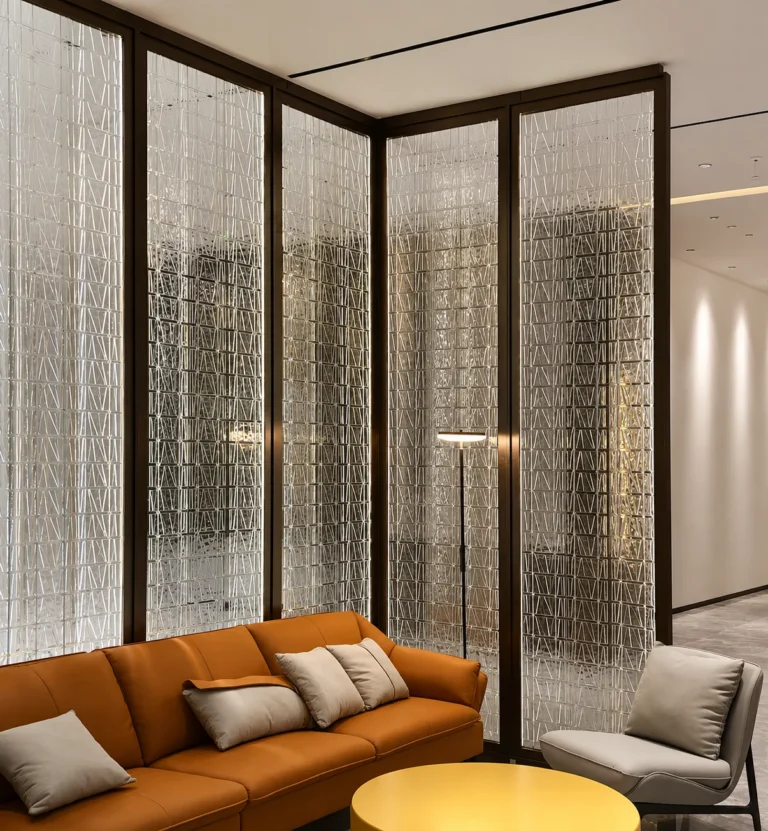
Shape, Color And Facets Can Break Up Direct Views
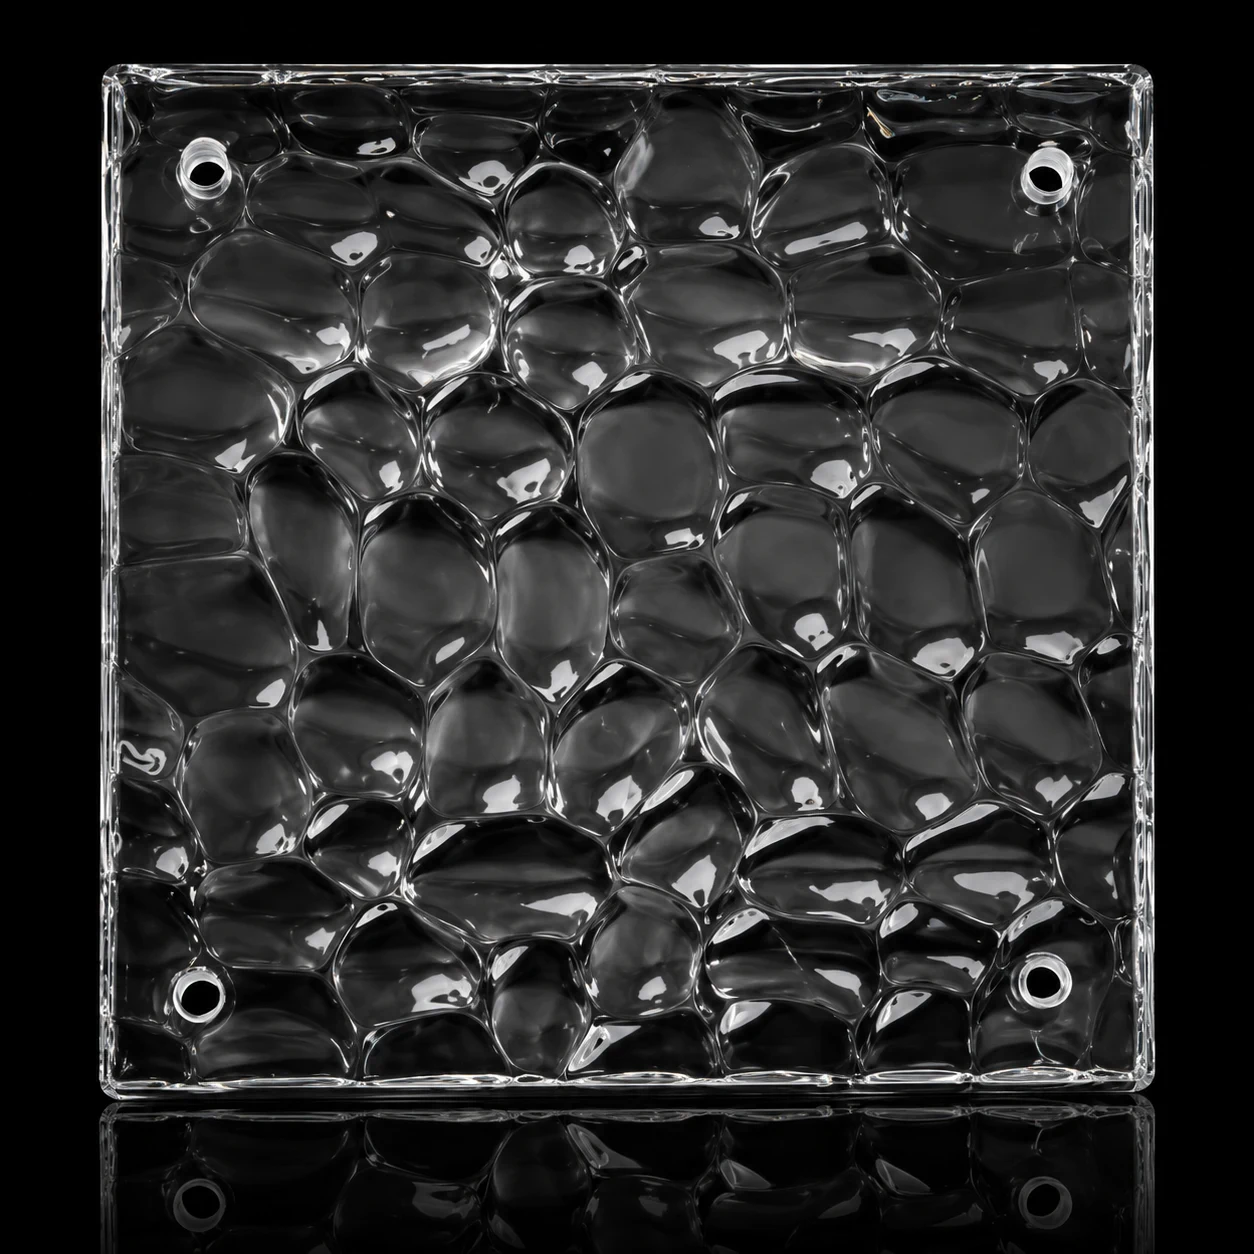
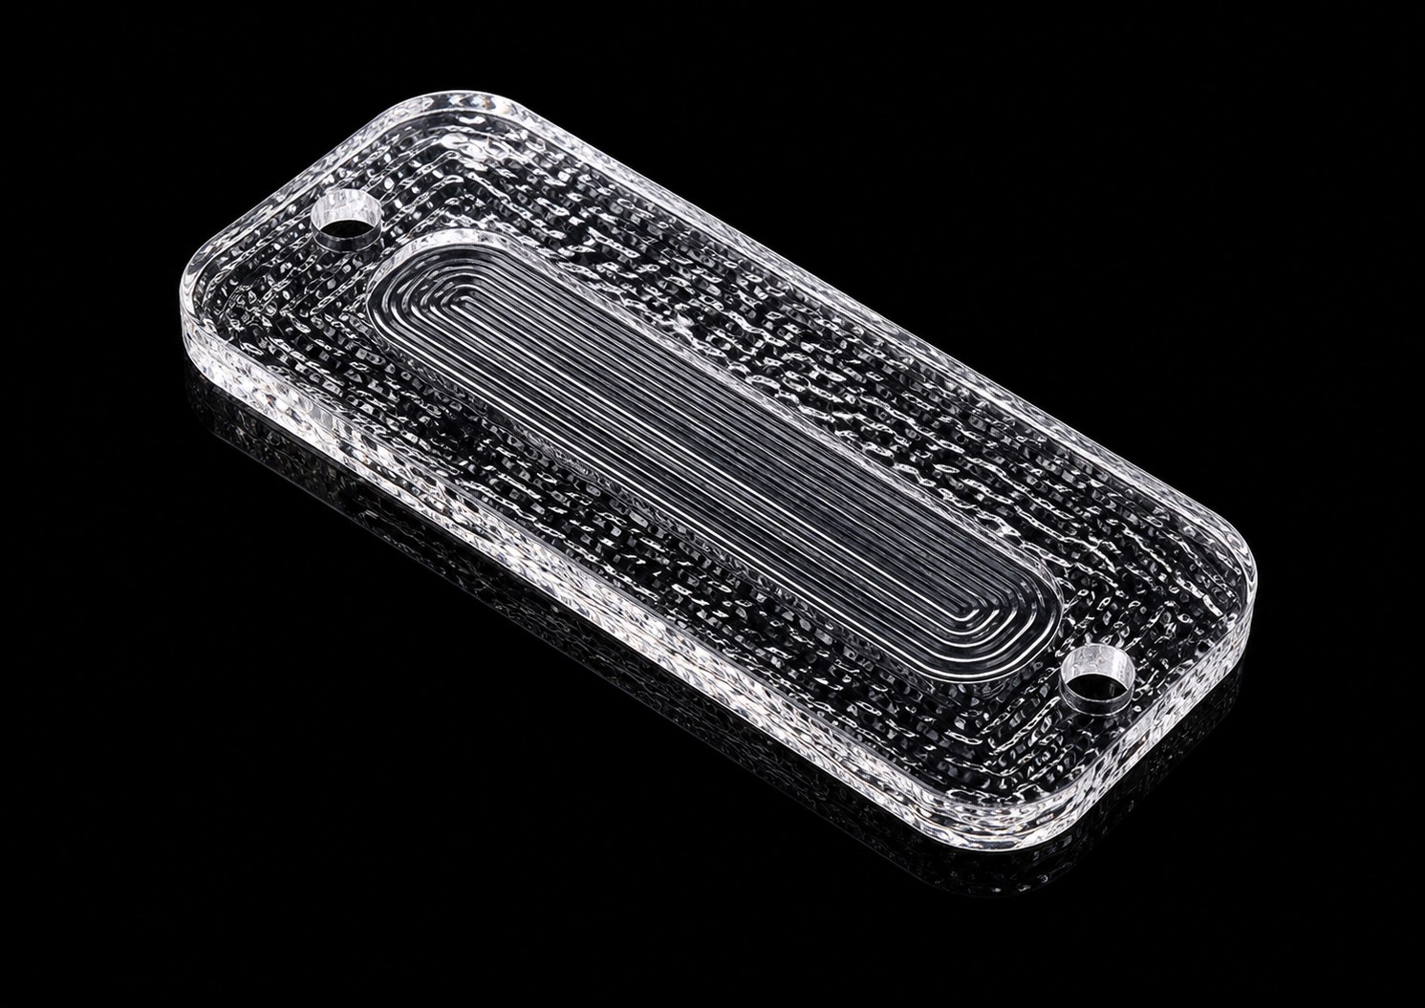
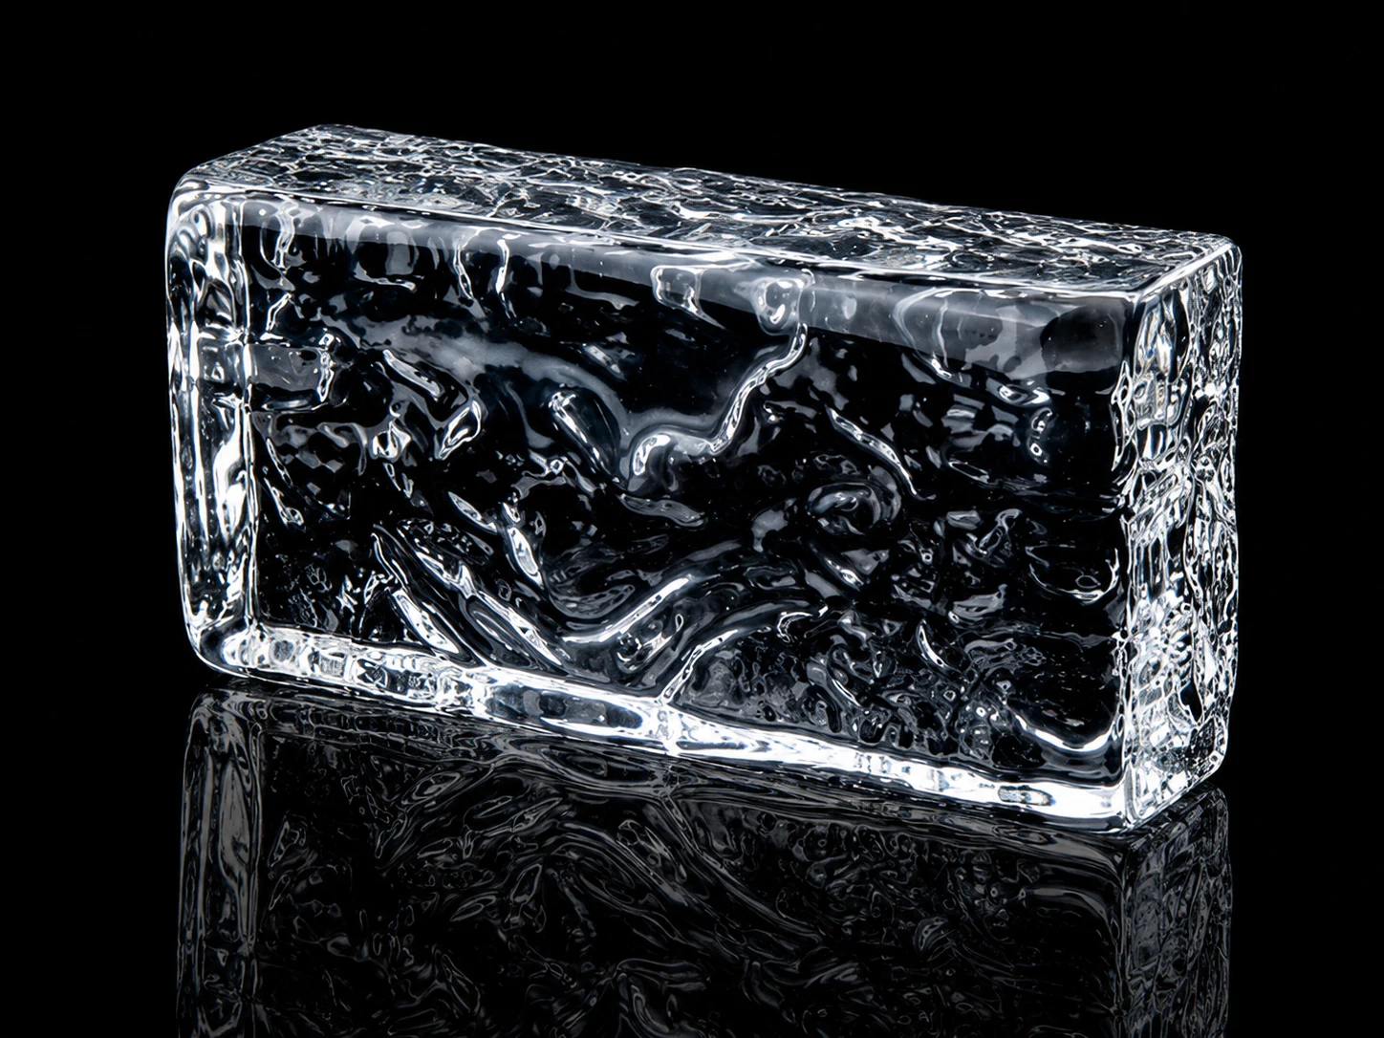
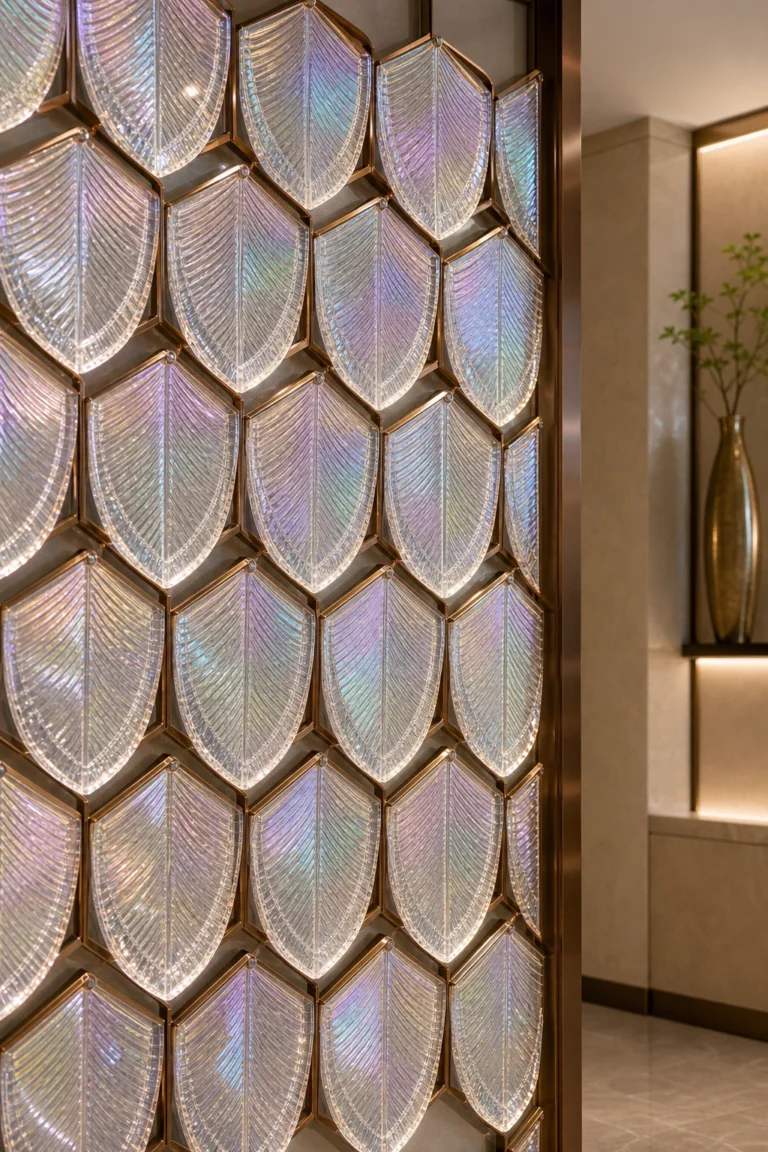
Spacing and density are not the only variables. The form of each crystal element also changes transparency. More complex surfaces and additional facets refract and scatter direct views. Highly polished facets create richer reflections, following the same optical principle that gives crystal lighting its brilliance.
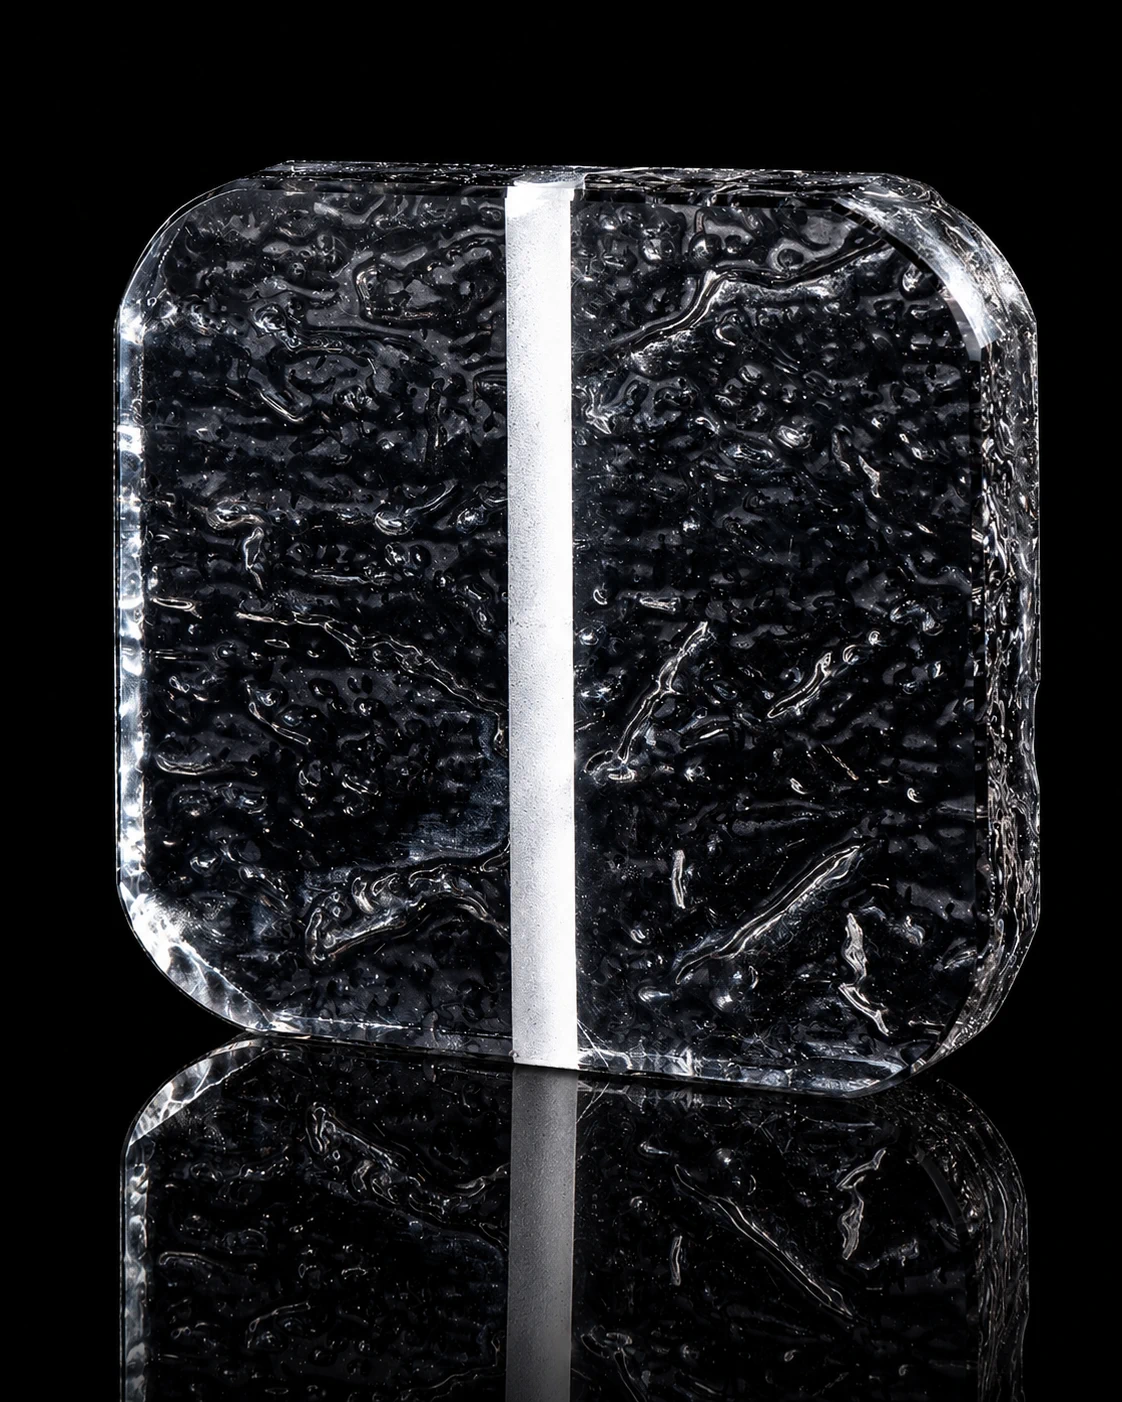
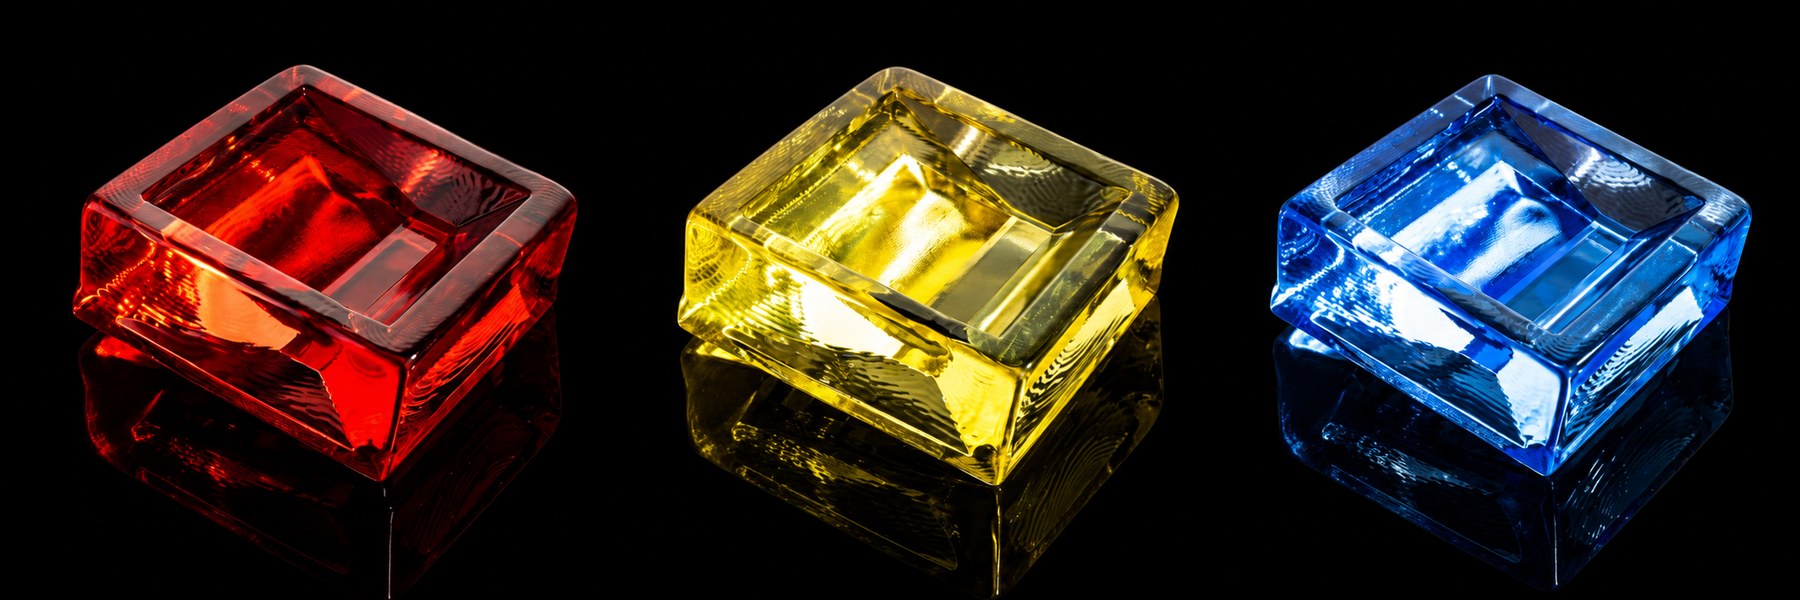
Clear crystal normally transmits more light. Darker colors, colored crystal and more complex forms can reduce background clarity, but they can also reduce the feeling of light transmission. Color should not be selected only to increase privacy; it must also coordinate with the surrounding materials, metal finish, brand atmosphere and interior concept.
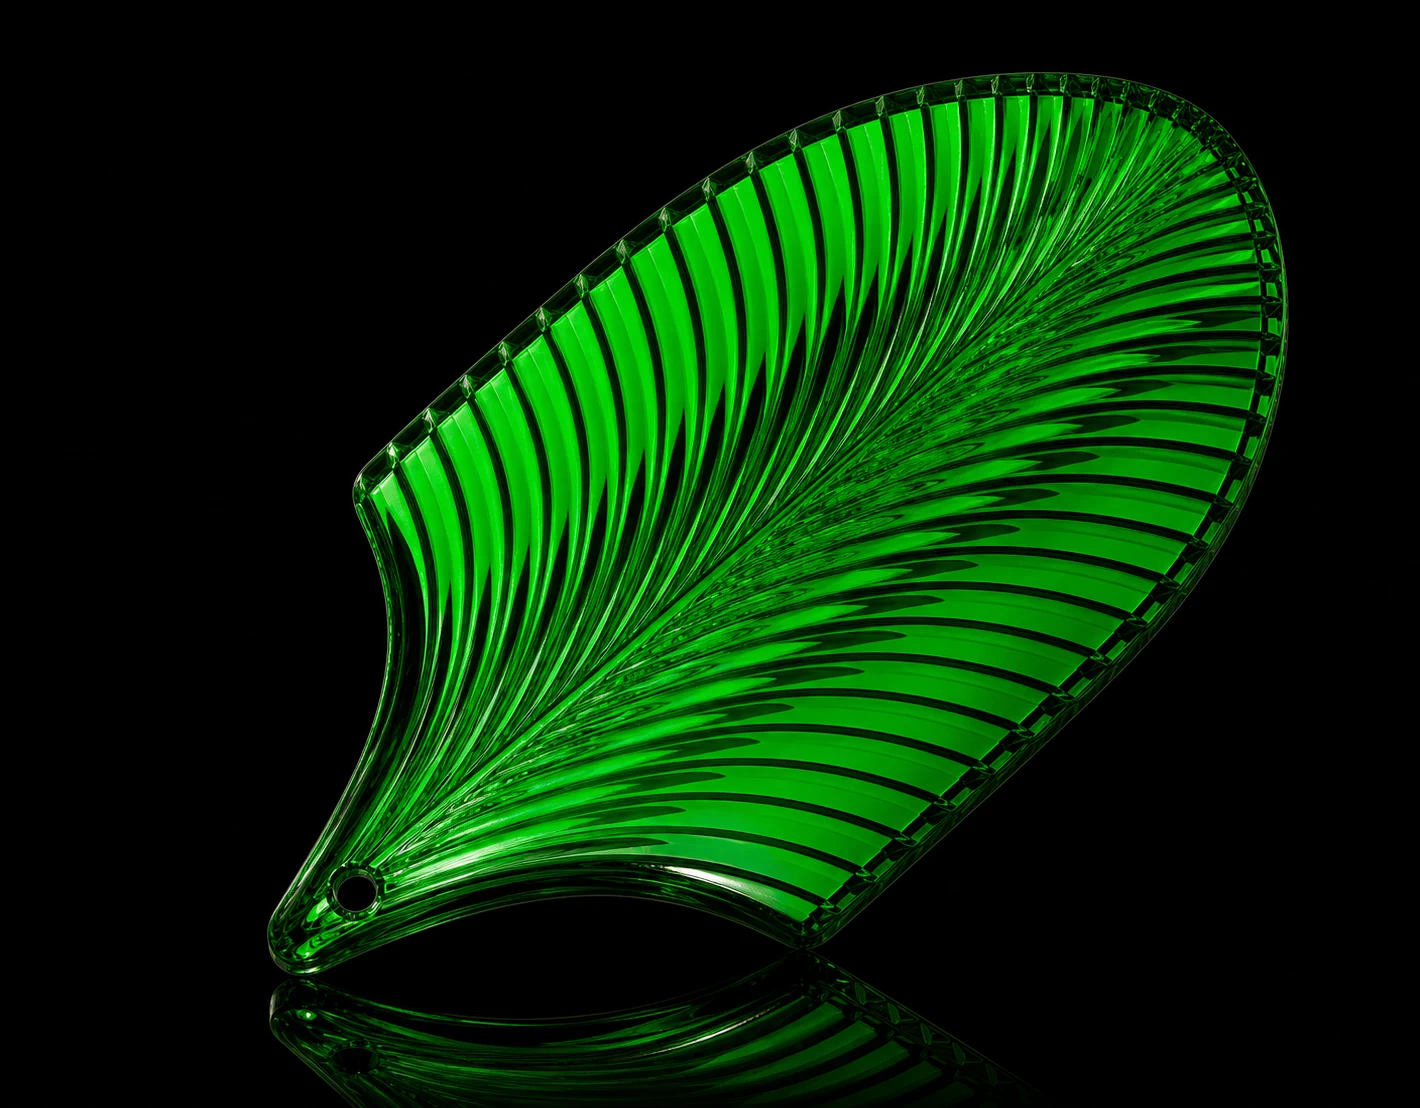
Compare Feather & Leaf Crystal Panels and Shaped Crystal Modules when the project needs stronger texture or a more expressive pattern.
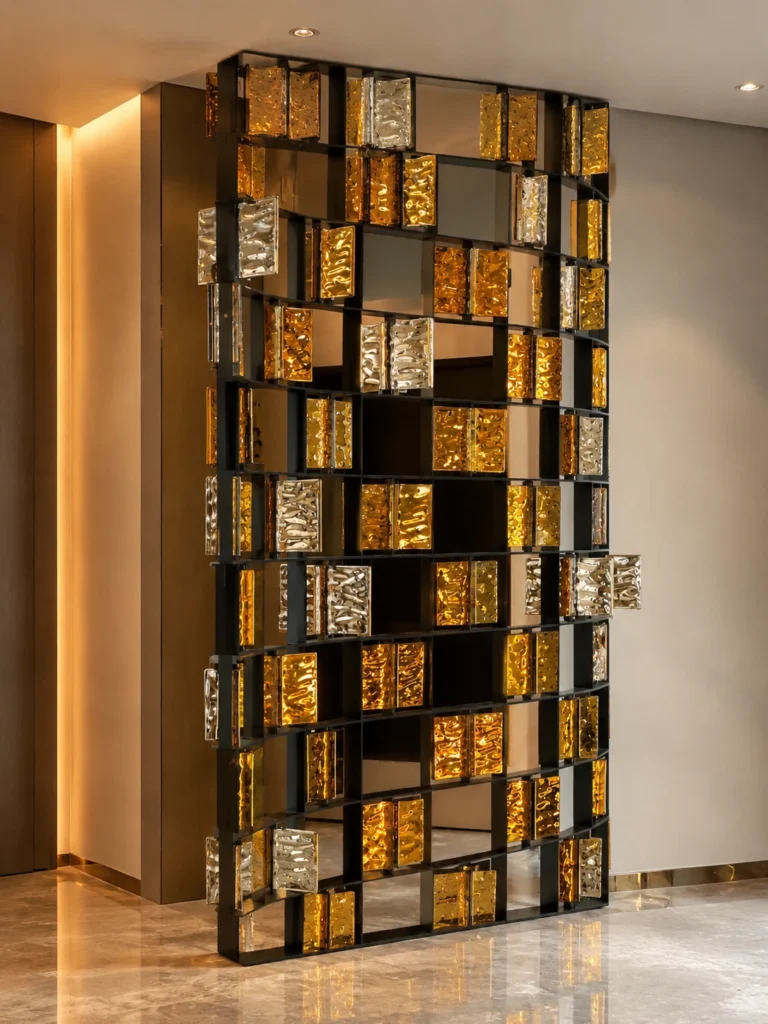
A Crystal Screen Must Be Evaluated With Its Lighting
Unlike an opaque metal divider, crystal does not simply stop light. It can transmit light and reflect or refract illumination across its facets. A screen can therefore look more or less transparent in daylight, at night, against a bright or dark background, and from frontal or oblique viewing angles.
Where the project wants to emphasize the crystal itself, linear lighting or adjustable spotlights can be considered so that light reaches the crystal surfaces. The lighting route should still support the overall interior design rather than becoming an isolated effect added only for the screen.
When the final appearance is uncertain, a single internet image is not enough. The more reliable approach is to evaluate the interior rendering, main sightlines, background, light position and principal viewing directions together. A sample or lighting test from different angles may be useful when the visual result is critical. More examples are available in the Crystal Project Gallery.
When Should A Hybrid Screen Be Considered?
If stronger concealment is required, the project architect should define a suitable backing or partition system. The crystal layer should then be coordinated with that confirmed structure.
How Should Hotels, Restaurants And Villas Choose?
Hotel lobbies, restaurant seating zones, reception areas, stairs, corridors, villa living and dining areas, and entrances can all use crystal screens. In most of these public or semi-public settings, the primary role is decorative zoning rather than complete enclosure.
Behind hotel sofas or between restaurant booths, a half-height or denser screen can reduce direct views at seated eye level. Entrances, stairs and tall interiors can use near-full-height or full-height systems for stronger scale. When daylight and openness are priorities, excessive density should be avoided. When stronger screening is needed, the project can increase module quantity, add layers or evaluate a hybrid structure.
For broader visual references, read Crystal Room Divider Ideas For Hotels, Villas And Restaurants. For current design directions, see Crystal Screen Design Trends For Luxury Interiors.
What To Prepare Before An Inquiry
To help LMC evaluate a suitable density and product route, send:
- A reference image close to the intended result.
- The approximate width and height of the screen area.
- Site photographs, a rendering or a plan.
- The main viewing direction and what should be screened.
- The space type, such as a hotel lobby, restaurant booth, staircase, entrance or villa interior.
- The amount of daylight to preserve and whether crystal lighting should be emphasized.
- Whether the budget prioritizes appearance, screening or structural simplicity.
LMC can normally begin from a reference image and prepare or suggest an initial visual direction. If the client wants greater density, the metal perforation pattern and module spacing can be adjusted within the limits of the selected standard crystal element, with the likely effects on cost, structure and transparency explained before development.
The guide How To Specify A Custom Crystal Screen Before Quotation provides a fuller project-information checklist.
Start With The Real Privacy Need
What do you want people not to see?
Send the reference image, approximate width and height, space type, and the view that should be screened. LMC Crystal can first assess whether an open crystal screen is suitable, then recommend a module, spacing, density, layer or hybrid direction.
Conclusion: Choose An Attractive Boundary, Then Decide How Much Screening It Needs
A crystal screen is first a decorative spatial divider. Its core strengths are appearance, transparency, reflection and spatial depth, not a fixed privacy rating.
The project should define what needs to be screened, then balance the crystal element, spacing, density, layers, color, facets, lighting and budget. If the actual need is complete privacy or acoustic control, the project should move early toward a wall, architectural glass partition or hybrid system instead of asking an open crystal screen to perform a function it is not designed for.
FAQ
Can a crystal screen completely hide the space behind it?
An open crystal screen can reduce direct views and make the complete background harder to read, but light and parts of the background may remain visible through the gaps. Complete concealment requires a solid backing, architectural glass partition or another properly developed hybrid structure.
How can a crystal screen provide stronger visual screening?
Within the limits of the selected standard crystal element, the layout can use greater density, tighter spacing, double or staggered layers, darker color or more complex facets. More density and layers normally require more material, metalwork and budget.
Can a crystal screen provide sound insulation?
No. An open crystal screen is not an acoustic partition and cannot replace a sealed wall. A project with sound-control requirements needs a separate enclosed or acoustic structure.
Where does a half-height crystal screen work best?
Half-height screens are often used behind hotel-lobby sofas and between restaurant booths. They create a boundary around seated eye level while preserving the openness of the public interior.
Does lighting change the privacy effect of a crystal screen?
Yes. Bright and dark backgrounds, light direction, viewing distance and angle all change light transmission, reflection and background clarity. A sample or lighting test can help when the result is critical.